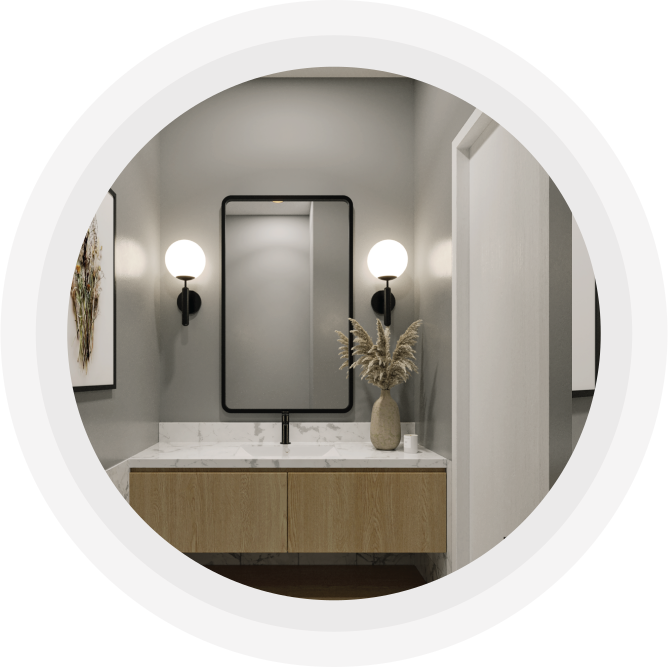
Our Projects
Unleashing the Potential of Modern Homes
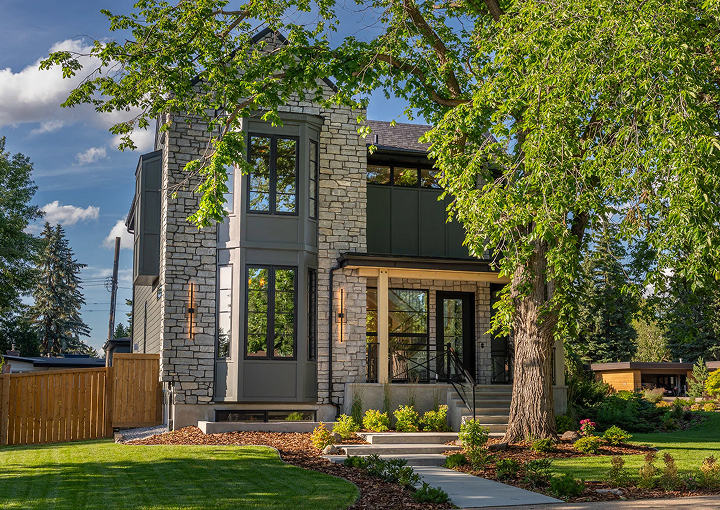
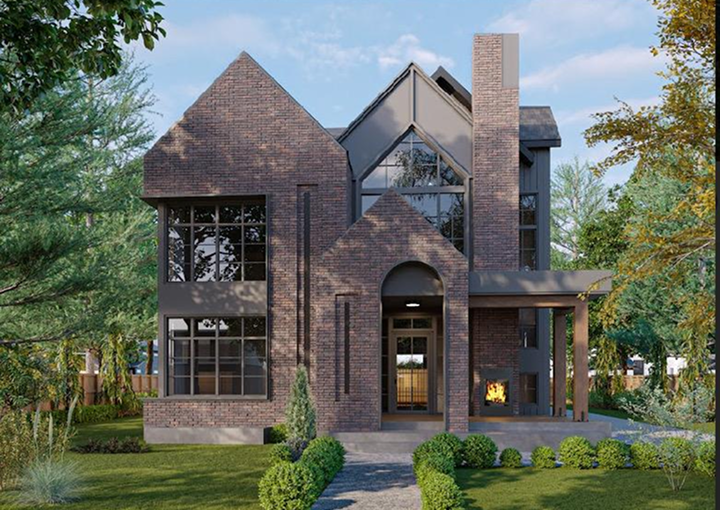
Laurier Heights 1
📐 3,014 SQ FT
🛏️ 5 Bedrooms
🛁 4.5 Bathrooms
✓ Finished Basement 1495.44 SQ FT, Rec Room, Wet Bar
✓ Triple Rear Detached
✓ Possession Spring 2025
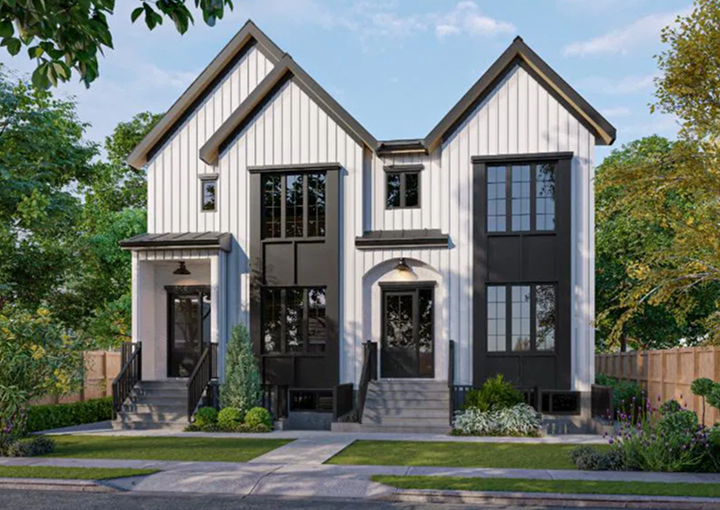
Pleasantview 2
📐 2,750 SQ FT
🛏️ 4 Bedrooms
🛁 3.5 Bathrooms
✓ Finished Basement 1495.44 SQ FT, Rec Room, Wet Bar
✓ Triple Rear Detached
✓ Possession Spring 2025
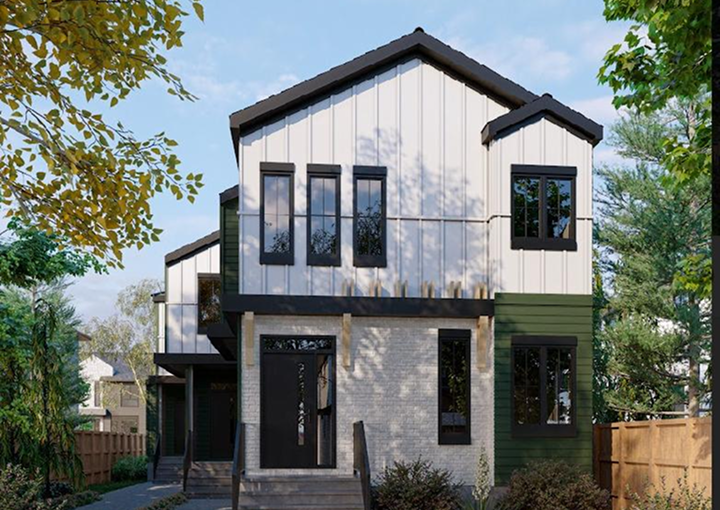
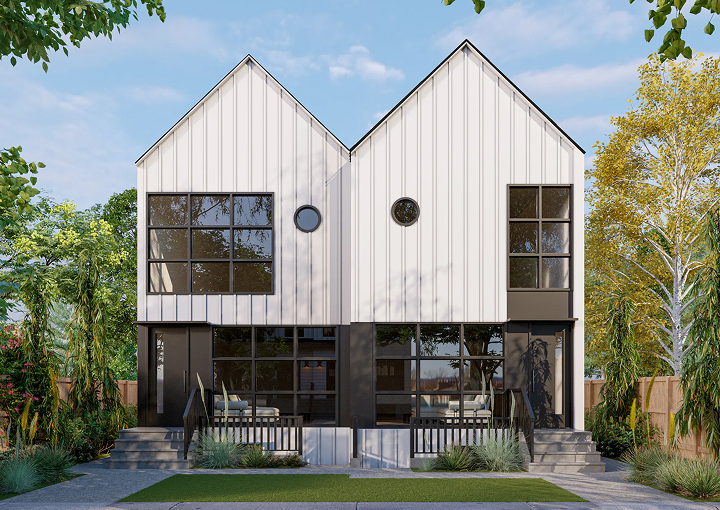
Inglewood 4-plex
📐 8 unit income property
🛏️ 3 Bedrooms
🛁 2.5 Bathrooms
✓ All Legal Suites
✓ Rear Detached Garage
✓ Possession Winter 2025
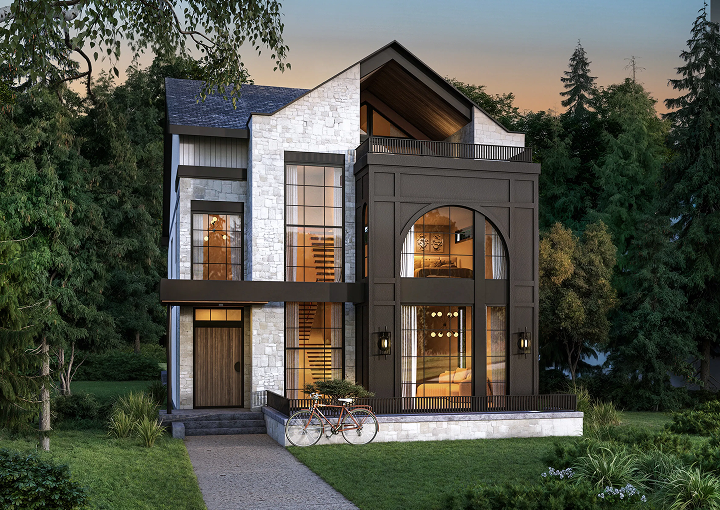
Laurier Heights 2
📐 4,015 SQ FT
🛏️ 3 Bedrooms
🛁 5 x .5 Bathrooms
✓ Finished 1600 SQ FT basement with steam shower, rec room, wet bar
✓ Triple Rear attached garage with breezeway
✓ 630 SQ FT third floor loft
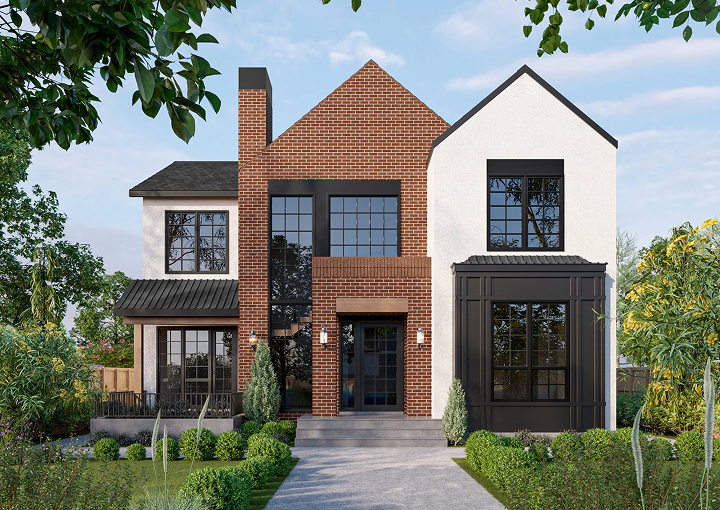
Glenora
📐 3,562 SQ FT
🛏️ 4 Bedrooms
🛁 3.5 Bathrooms
✓ Finished basement w/ steam shower
✓ Rear Detached Garage
✓ Possession Winter 2025
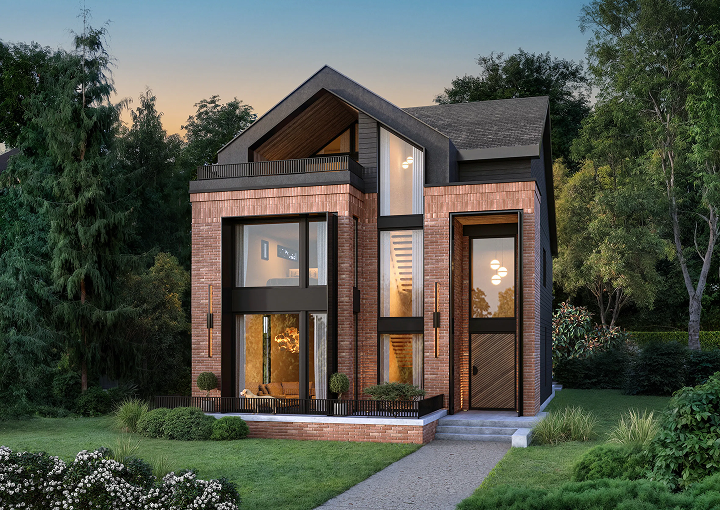
Laurier Heights 3
📐 4,015 SQ FT
🛏️ 4 Bedrooms
🛁 5 x .5 Bathrooms
✓ Finished 1600 SQ FT basement with steam shower, rec room, wet bar
✓ Triple Rear attached garage with breezeway
✓ 630 SQ FT third floor loft
RECENTLY SOLD
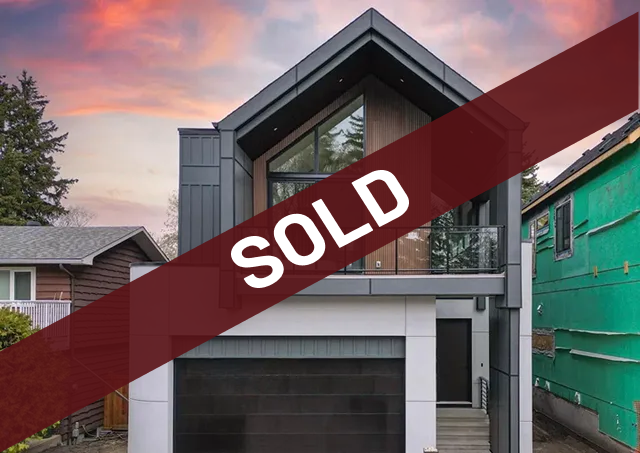
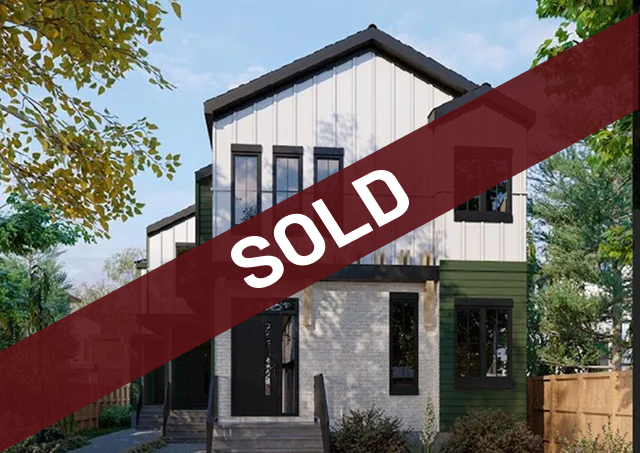
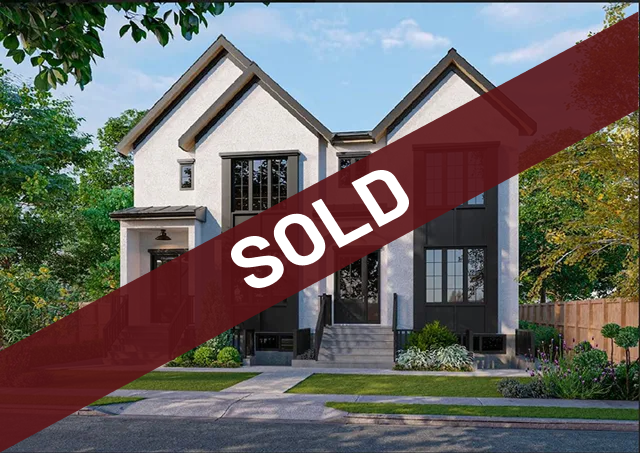
Glenora 4-plex
📐 8 unit income property
🛏️ 2-3 Bedrooms
🛁 2.5 Bathrooms
✓ All Legal Suites
✓ Rear Detached Garage
✓ Possession Winter 2025
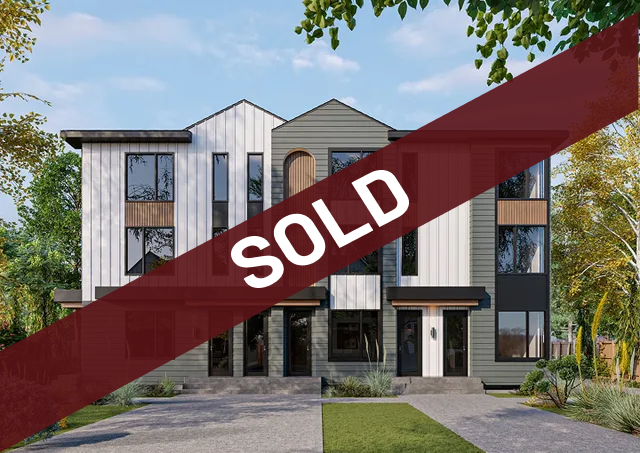
Forest Heights 4-plex #2
📐 6 unit income property
🛏️ 3 Bedrooms
🛁 2.5 Bathrooms
✓ All Legal Suites
✓ Rear Detached Garage
✓ Possession Fall 2025
Strathearn 3-plex
📐 8 unit income property
🛏️ 2 Bedrooms
🛁 2.5 Bathrooms
✓ All Legal Suites
✓ Rear Detached Garage
✓ Possession Winter 2025
CUSTOMER SUPPORT
Assistance at Your Fingertips
Fill out the contact form on our website and we'll get back to you soon.
780.695.1780
info@varsityhomesltd.ca
Suite 1260, 10055-106 Street
Edmonton, AB
CONTACT US
Get in touch with us today and start the journey towards your perfect home.